
Primary on Main
Address
1525 S Poplar Road, Custer, MI
Price
$ 334,000
Property Attributes
- MLS#26018682
- TypeSingle Family
- Listing Status Active
- CountyMASON
- CityCuster
- AreaCuster Twp
- NeighborhoodCuster Twp
- Zip49405
- StyleFarmhouse
- Year Built2002
- Taxes$ 1869
- Price$ 334,000
- Bedrooms3
- Full Bathrooms2
- Half Bathrooms0
- Sqr Footage1536
- Lot Size10 Acres
Data Source:
Michigan Regional Information Center (MICHRIC)
Property Description
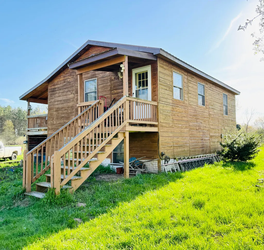
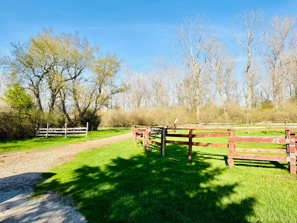
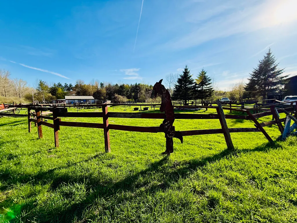
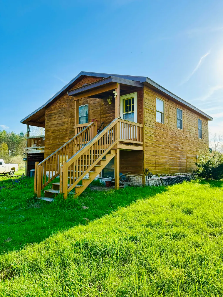
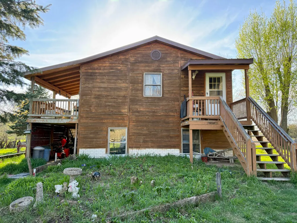
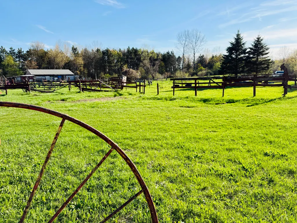
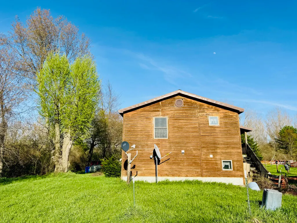
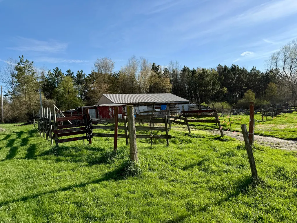
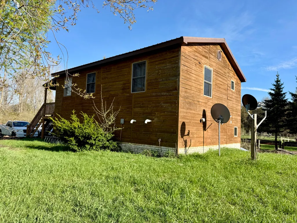
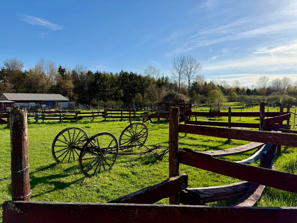
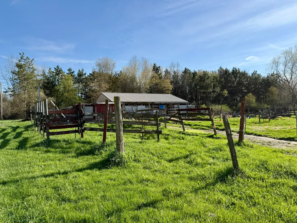
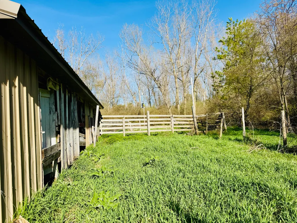
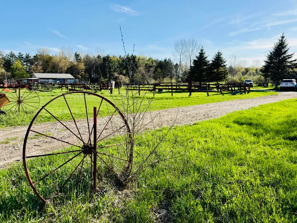
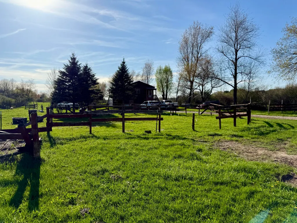
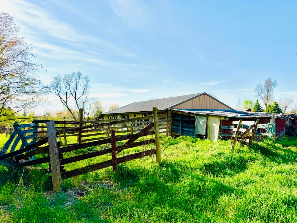
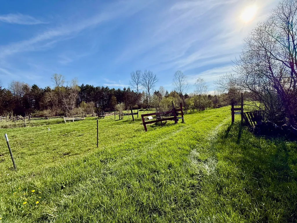
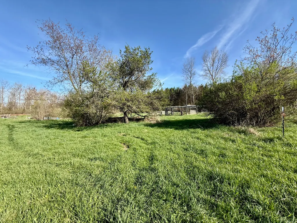
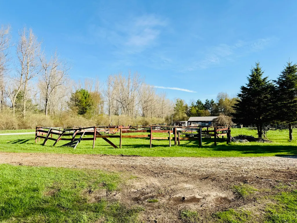
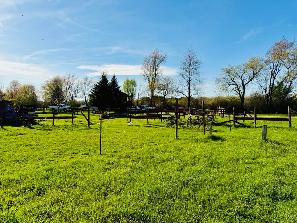
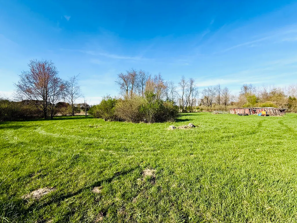
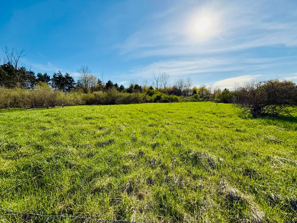
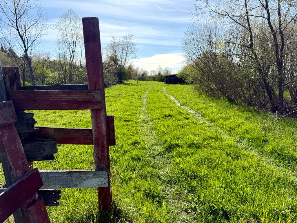
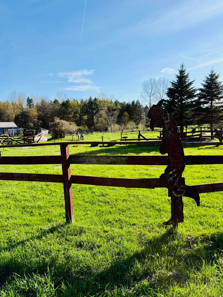
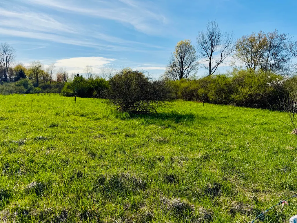
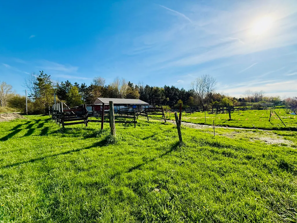
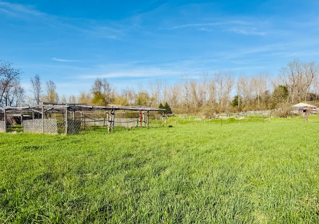
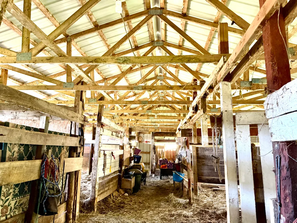
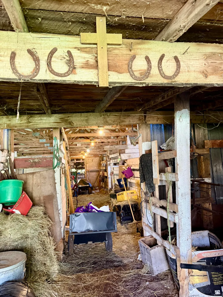
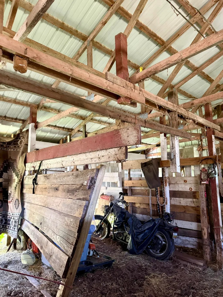
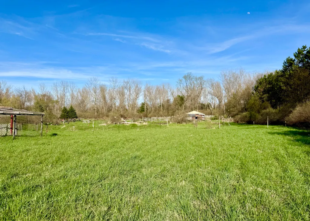
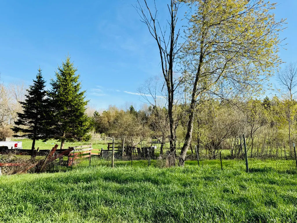
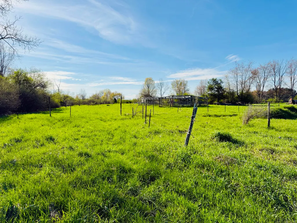
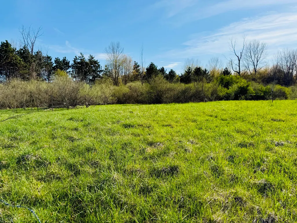
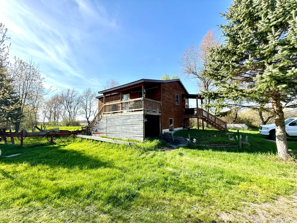
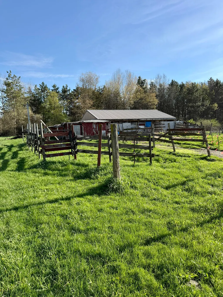
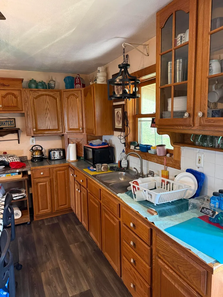
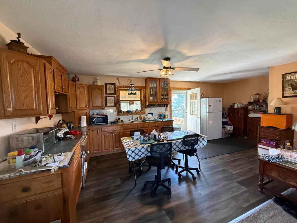
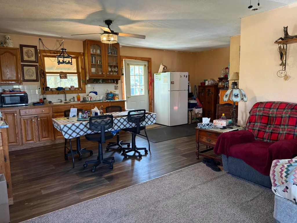
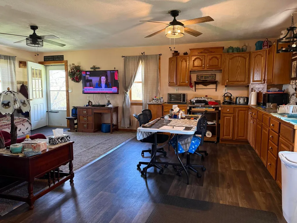
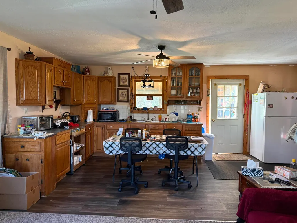
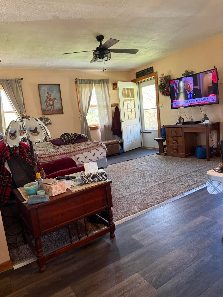
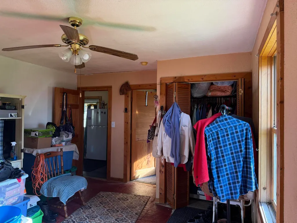
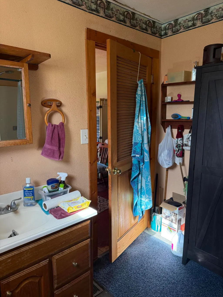
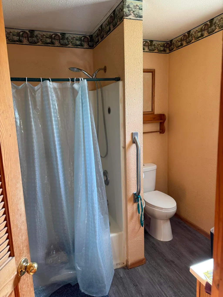
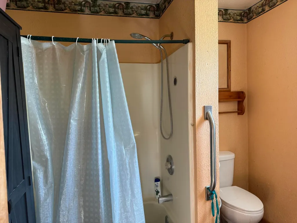
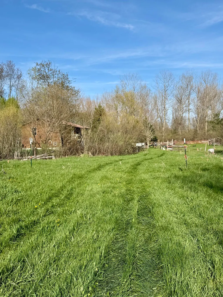
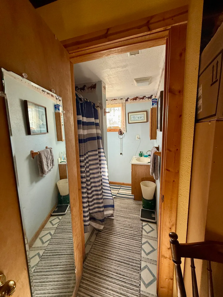
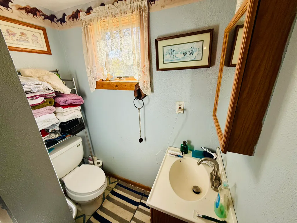
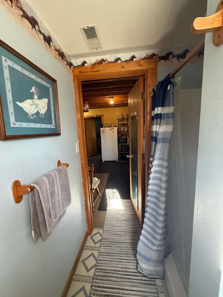
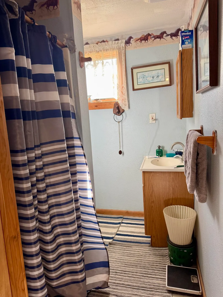
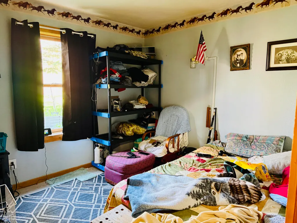
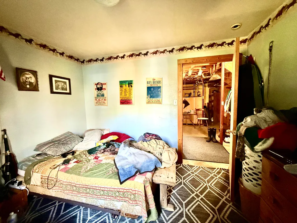
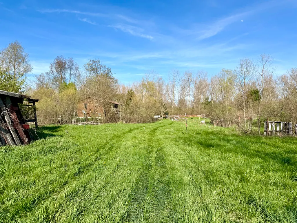
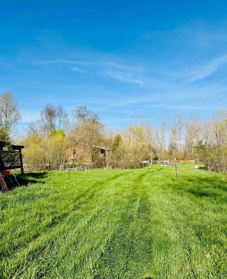
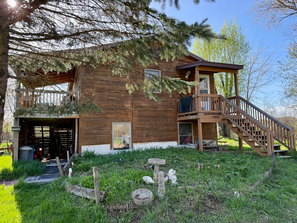
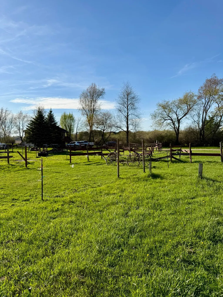
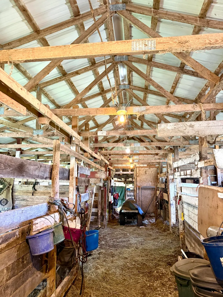
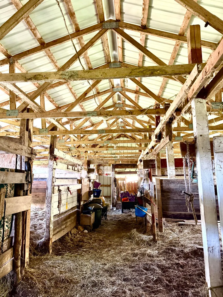
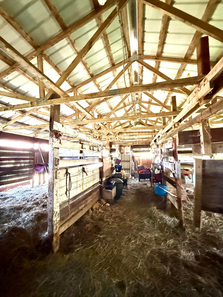
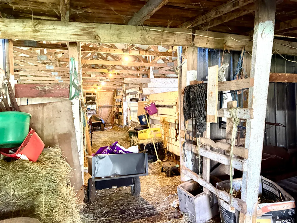
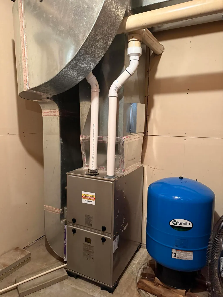
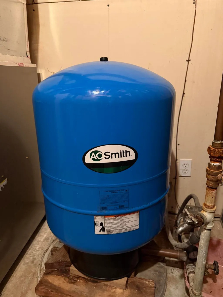
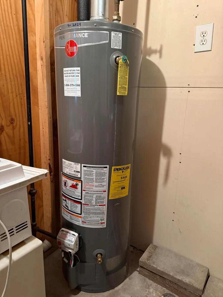
Discover the perfect blend of Country Living, recreation,and Privacy with this former horse ranch set on approximately 10+ beautiful acres, only a short distance to all the conveniences of town. This well-built 3-bedroom, 2-bath Amish-crafted Home offers quality construction and comfortable living,main floor laundry room, and generous sized rooms, Including an upper 12'x15' Bedroom ensuite. Featuring major mechanical updates including newer furnace,water heater,well,pump,and metal roof-all completed within the last five years. Work on the cosmetic updates have begun and underway: refreshed paint,flooring (with some areas still in need-seller concession available)The property is ideal for hobby farming,horses, storage,or outdoor enthusiasts, with the spacious 20'x30' pole building topped with a durable metal roof and a mix of cleared land ready for your vision.Nature Lovers will appreciate the unbeatable location-just minutes from the renowned Pere Marquette River, (MORE)* famous for world-class fishing,recreation, paddling and adventure, abundant with public lands nearby through the Michigan Department of Resources and the Manistee National Forest directly across the road. Whether you're looking for a peaceful homestead, hunting retreat, equestrian property,or UP NORTH getaway, this rare offering & versatile property checks every box; combines functionality, natural beauty, and endless possibilities. Conveniently located within a short drive to Ludington, Manistee, and the Sugar sand shores of Lake Michigan, this property offers the perfect balance of seclusion and accessibility.Your adventure starts here schedule your walk-through today and explore everything this remarkable parcel has to offer!
| Elementary School | Middle School | High School |
|---|---|---|
| Mason County Eastern Elementary School | Mason County Central Middle School | Mason County Central High School |
| Price History | |
|---|---|
| 4/29/2026 | Listed $390,000 |
| 5/11/2026 | 1$389,900 |
| 5/31/2026 | 1$389,700 |
| 6/2/2026 | 4$378,000 |
| 6/15/2026 | 11$338,000 |
| 7/1/2026 | 1$335,000 |
| 8/1/2026 | 1$334,000 |
General Features
| Sewer | Septic Tank |
|---|---|
| Heating | Forced Air |
| Utilities | Phone Available,Electricity Available,Cable Available,Phone Connected |
| Possession | Close Plus 30 Days,Negotiable |
| Roof | Metal |
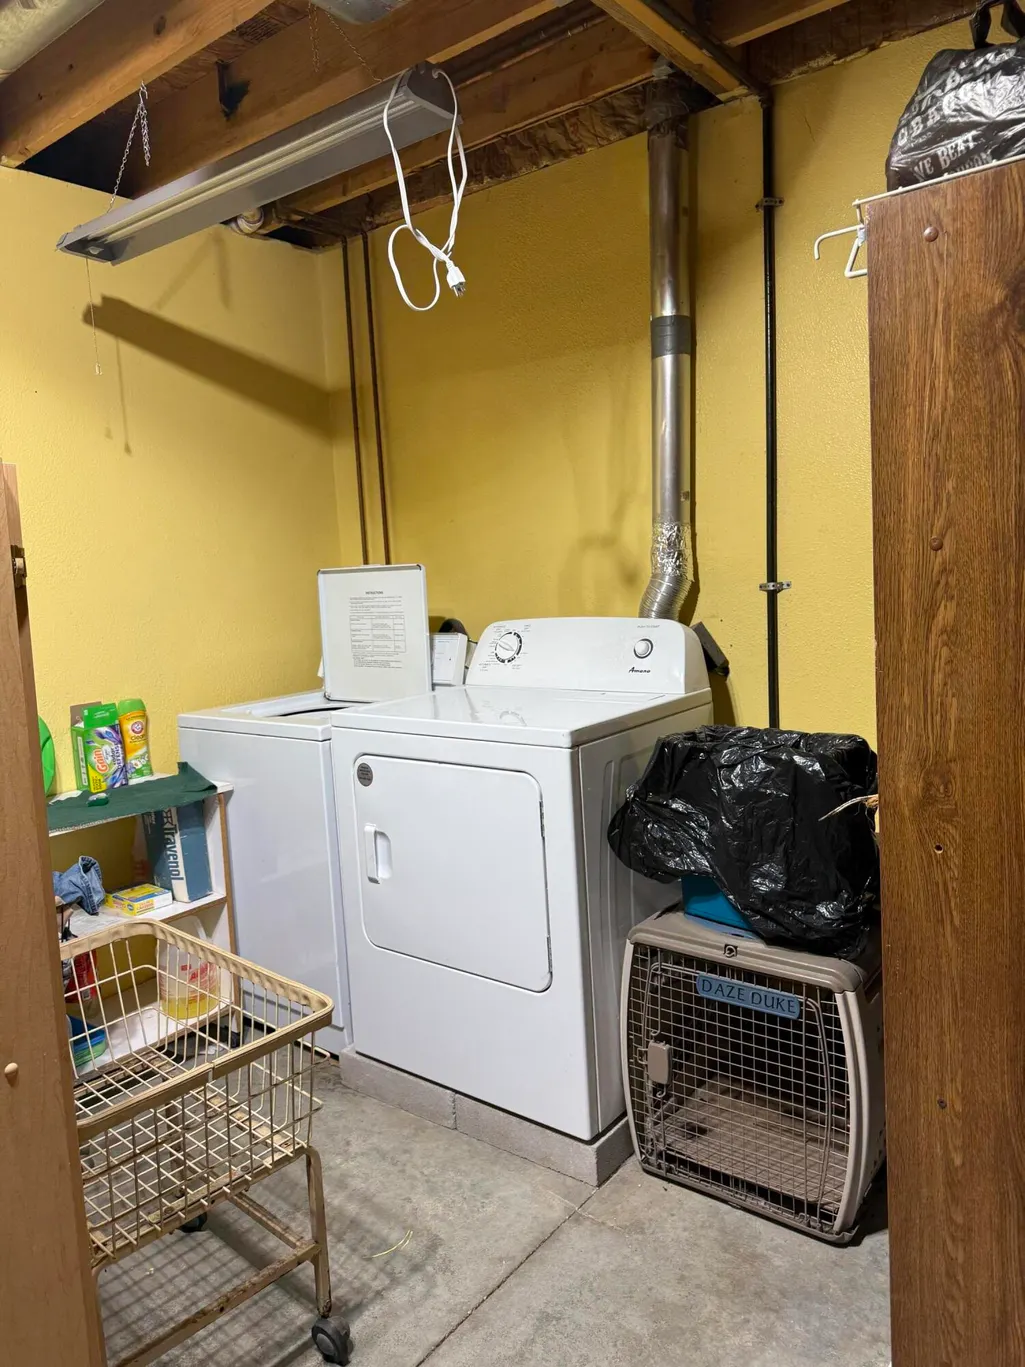
| Appliances | Dryer,Refrigerator,Washer |
| Garage Spaces | 1.0 |
| Architectural Style | Farmhouse |
| Security Features | Smoke Detector(s) |
| Construction Materials | Wood Siding |
| Exclusions | Any personal belongings. |
| Year Built | 2002 |
| Stories Count | 2 |
| Township | Custer Twp |
| Property Subtype | Single Family Residence |
| Tax Year | 2025 |
| Ownership | Private Owned |
| Waterfront Features | River |
| County | Mason |
| New Construction | No |
| Property Type | Residential |
| Attached Garage | No |
| Garage Y/N | Yes |
| Other Structures | Shed(s),Pole Barn,Stable(s) |
| Total Rooms | 8 |
| Full Baths | 2 |
| Status | Active |
| Directions | (2)Options. US 10 E to Reek Rd and turn S to Conrad and turn E (curves into Poplar)to property on the West. Fivestar sign at road. OR Take US 10 to Walhalla road turn W on Barothy road to Poplar sou |
| City | Custer |
| High School District | Mason Cnty Eastern |
| Lot Size Units | Acres |
| Lot Size Square Feet | 435600.0 |
| Carport Y/N | No |
| Listing Terms | Cash,FHA,VA Loan,Rural Development,Conventional |
| Land Lease Y/N | No |
| Tax Annual Amount | 1869.43 |
| Home Warranty Y/N | No |
| Lease Renewal Y/N | No |
| Additional Parcels Y/N | No |
| Rent Control Y/N | No |
| Standard Status | Active |
| Occupancy Type | Owner |
| Tax Assessed Value | 73293 |
| MobileHomeRemainsYN | No |
| Legal Description | X PART 025 004 00 NEW 1989 N 1/2 OF S 1/2 OF SE 1/4 OF NW 1/4 SEC 25 T18N R16W 10 A M/L |
| Senior Community | None |
Interior Features
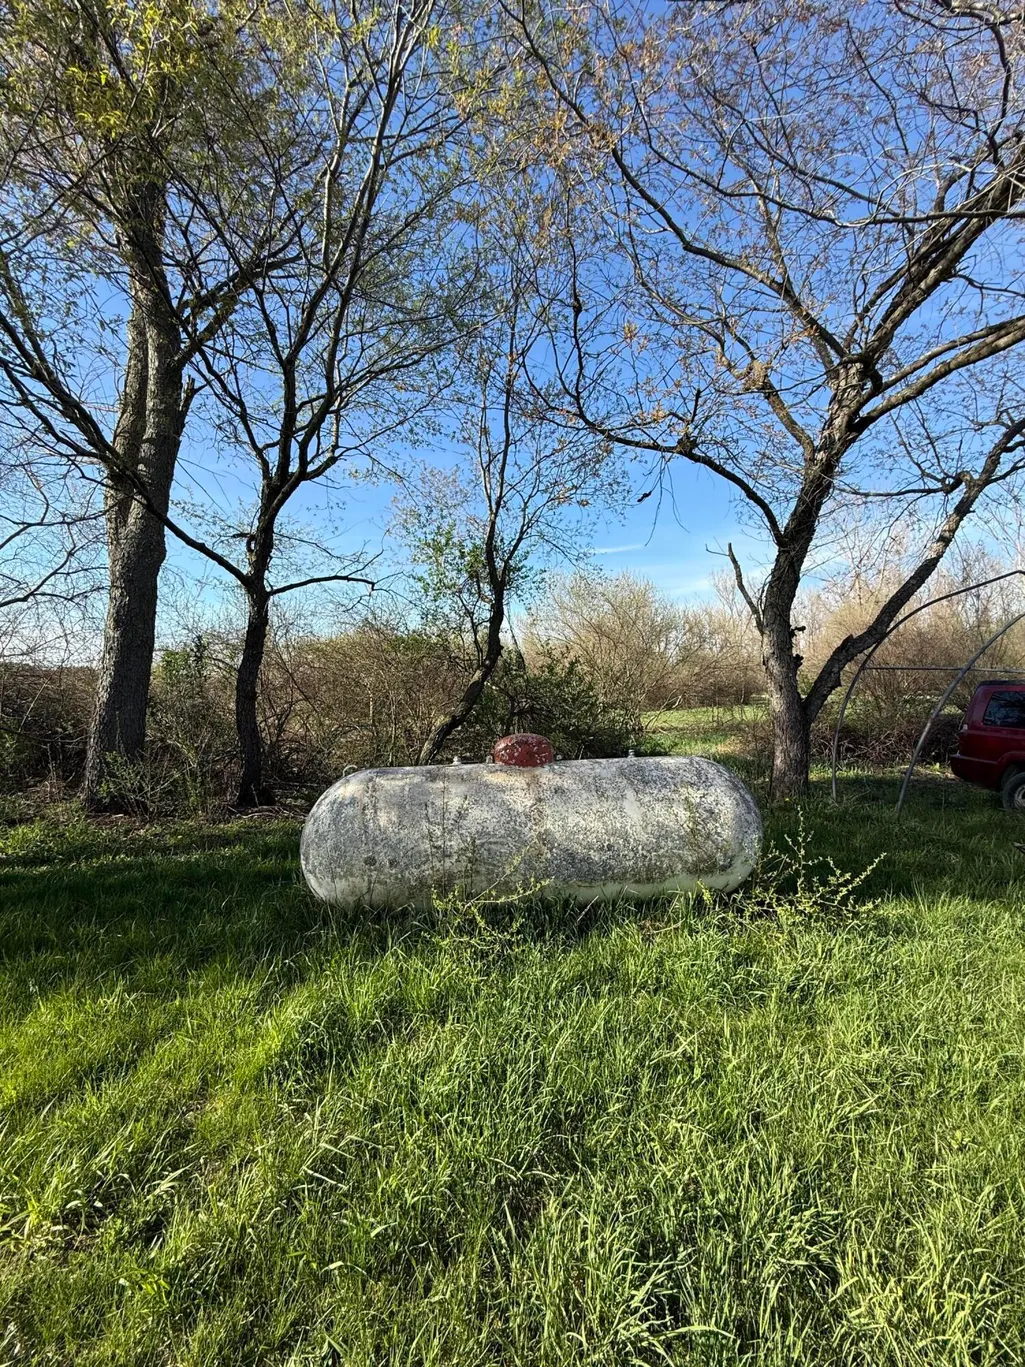
| Interior Amenities | Ceiling Fan(s),LP Tank Owned,Eat-in Kitchen,Pantry |
|---|---|
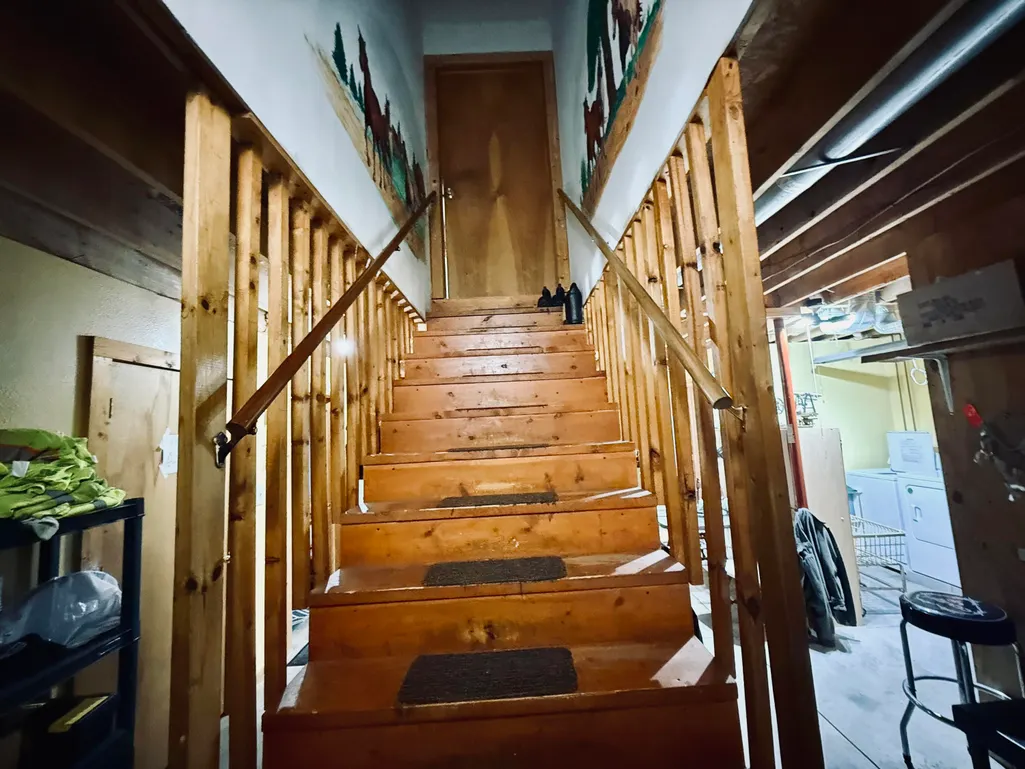
| Basement | Slab,Walk-Out Access |
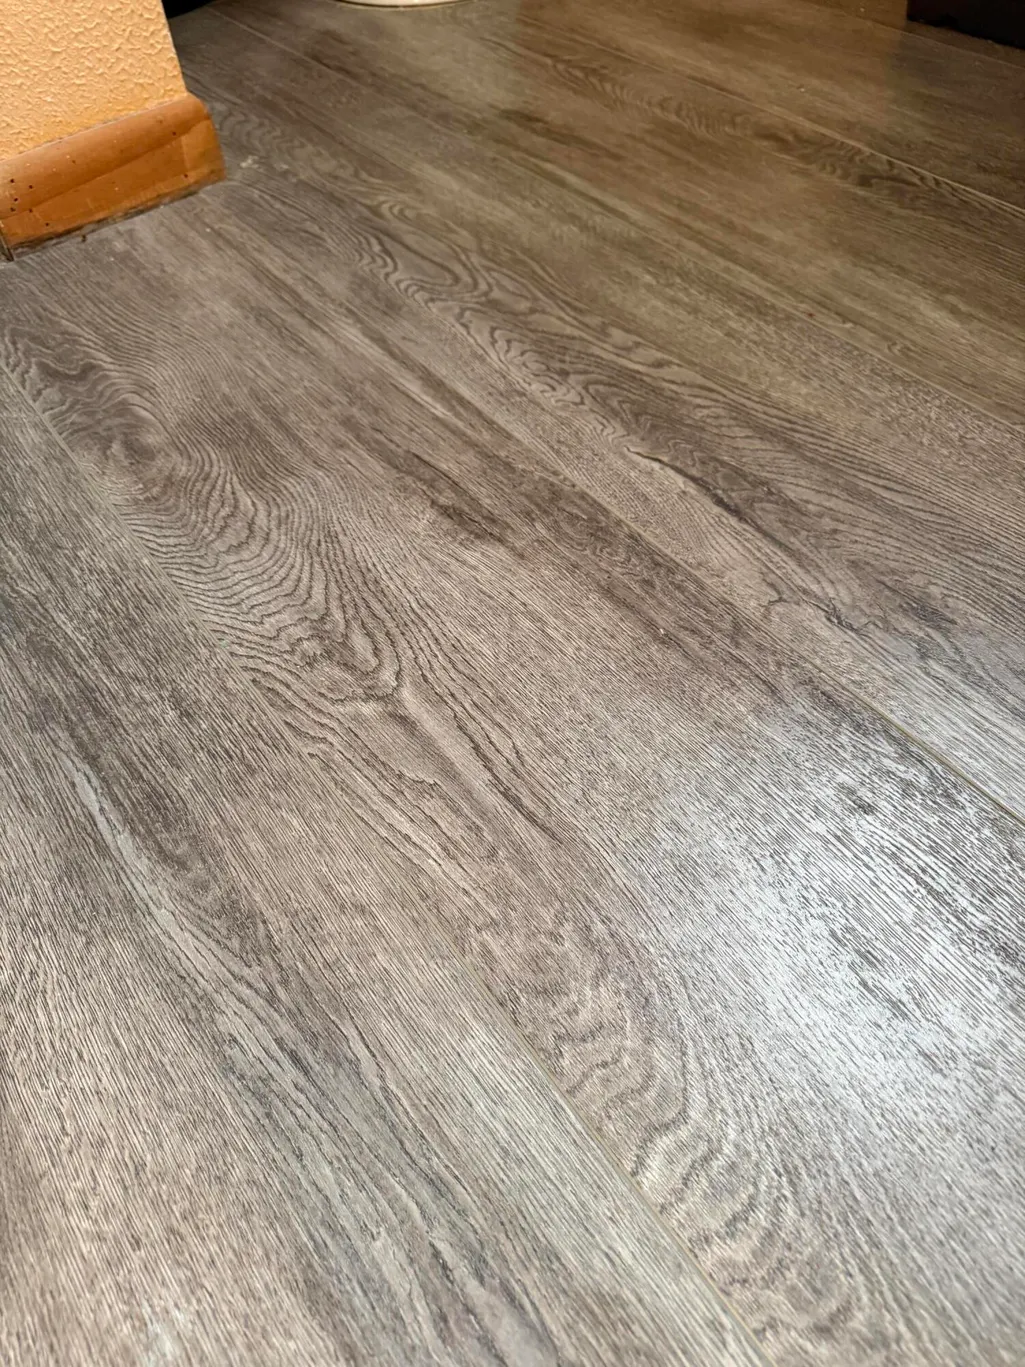
| Flooring | Carpet,Laminate,Other |
| Heating Y/N | Yes |
| Window Features | Insulated Windows,Garden Window,Window Treatments |
| Fireplace Y/N | No |
| Laundry Features | Main Level |
| Total Bedrooms | 3 |
| Main Level Bedrooms | 2 |
| Total Baths | 2 |
| Pantry | True |
Exterior Features
| Parking Features | Garage Faces Side |
|---|---|
| Lot Features | Level,Recreational,Tillable,Wooded,Adj to Public Land |
| Water Source | Private Water,Well |
| Lot Size Area | 10.0 |
| Spa | No |
| Building Area Total | 1536.0 |
| Lot Dimensions | 33 x1320 |
| Lot Size Acres | 10.0 |
| Road Surface Type | Unimproved |
| Waterfront Y/N | No |
| Crops Included Y/N | No |
| Horse Y/N | No |
| Irrigation Water Rights Y/N | No |
Amenities
- Foreclosure
- Views
- Short Sale
- New Construction
- Adult 55+
- Lease To Own
- No HOA Fees
- Furnished
- Primary On Main
- Air Conditioning
- Seller Finance
- Green
- Fixer Upper
- Horse
- Golf
- Fireplace
- Deck
- Garage
- Basement
- Pool
Property vs Single Family Average in 49405
Price
Taxes
Year Built
Visits
 Listing information is provided by Participants of the MichRIC MLS. IDX information is provided exclusively for personal, non-commercial use, and may not be used for any purpose other than to identify prospective properties consumers may be interested in purchasing. Information deemed reliable but not guaranteed. ©: MichRIC MLS. Last Update September 9, 2026 7:05 PM UTC
