
Waterfront - Primary on Main
Address
8536 Carriage Lane, Portland, MI
Price
$ 650,000
Property Attributes
- MLS#26047231
- TypeSingle Family
- Listing Status Active
- CountyIONIA
- CityPortland
- AreaDanby Twp
- NeighborhoodDanby Twp
- Zip48875
- StyleRanch
- Year Built2001
- Taxes$ 5049
- Price$ 650,000
- Bedrooms4
- Full Bathrooms3
- Half Bathrooms0
- Sqr Footage1652
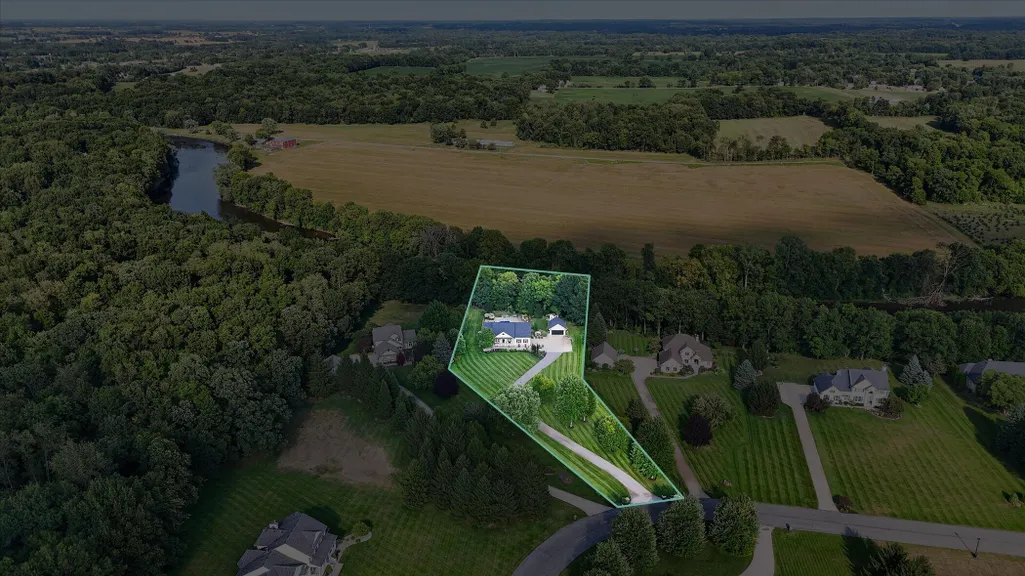
- Lot Size1.59 Acres
Data Source:
Michigan Regional Information Center (MICHRIC)
Property Description
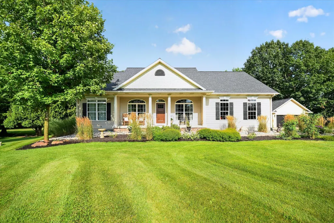
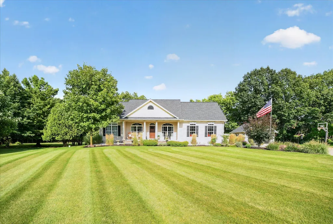
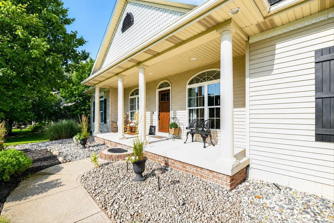
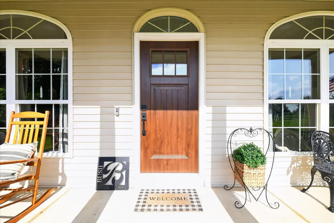
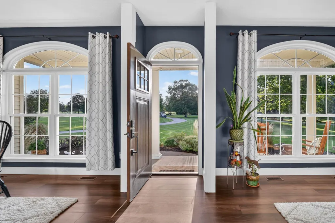
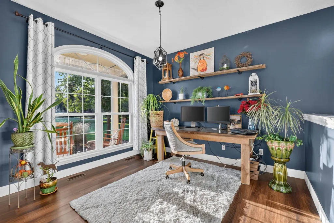
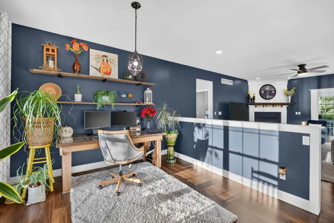
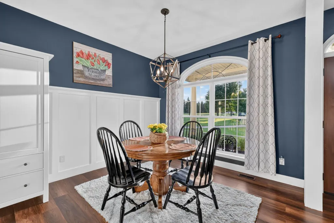
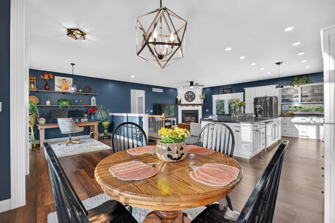
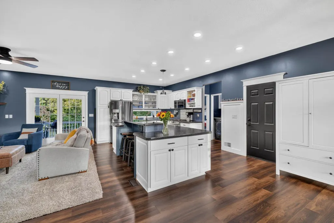
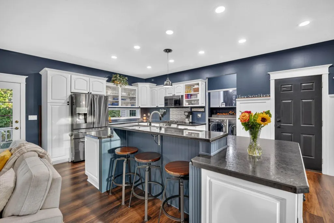
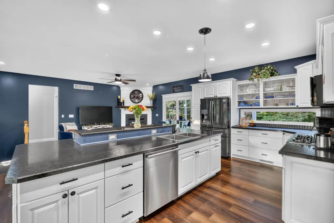
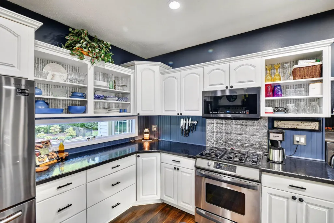
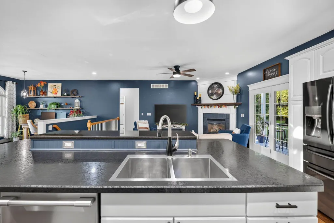
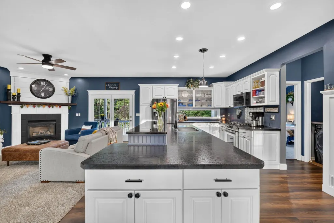
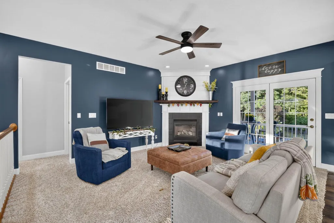
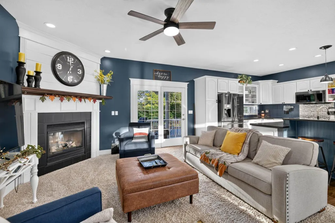
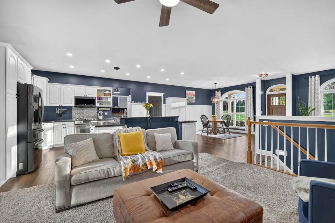
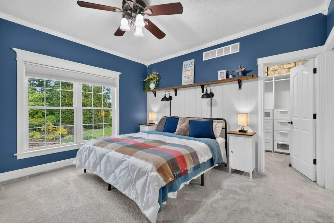
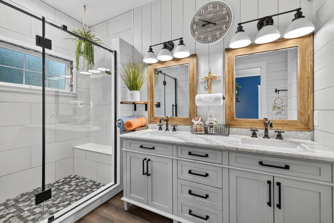
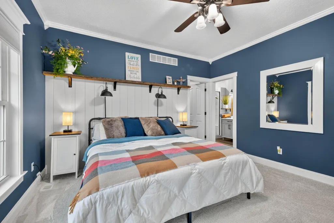
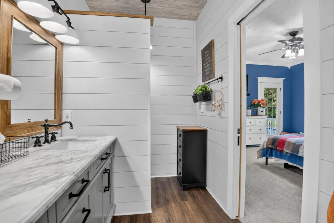
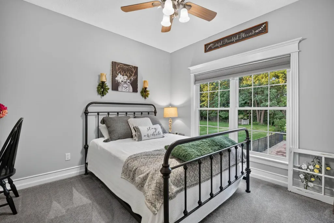
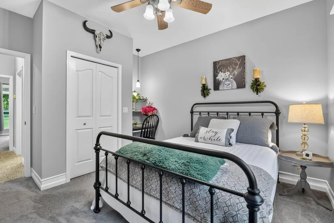
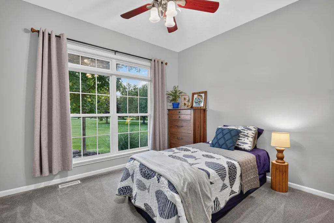
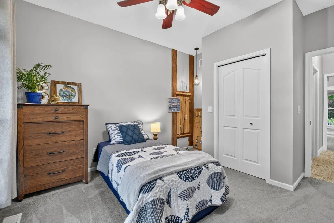
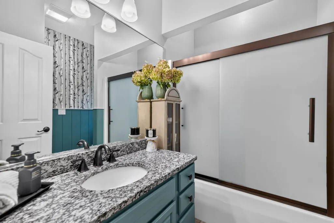
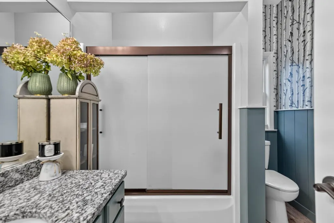
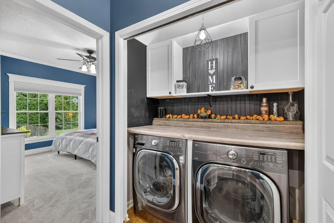
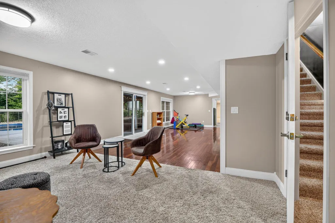
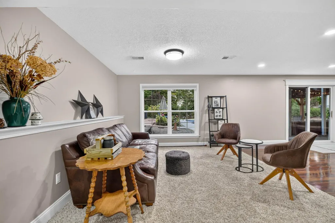
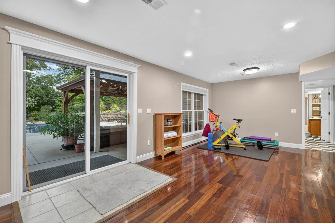
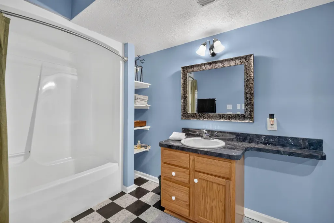
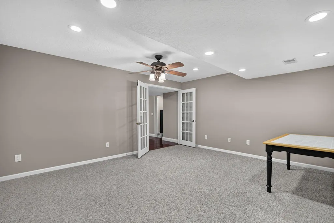
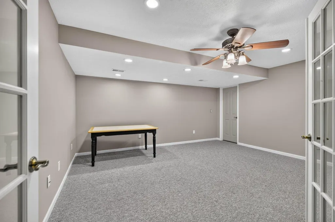
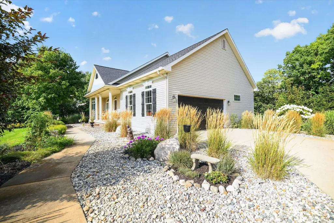
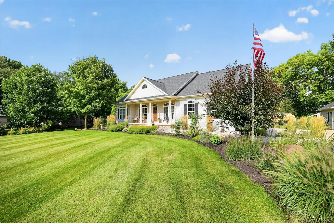
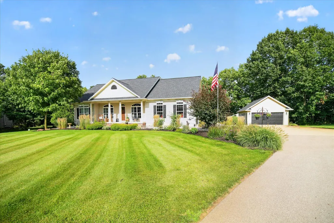
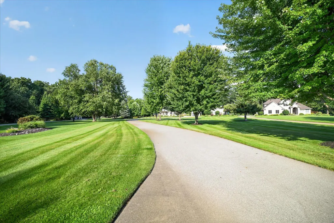
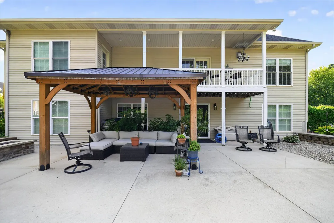
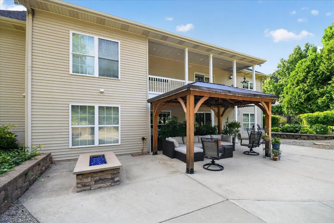
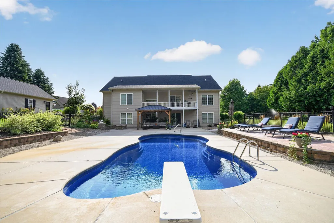
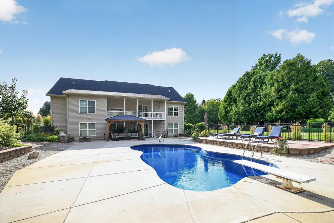
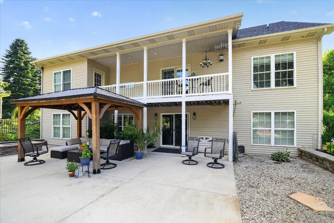
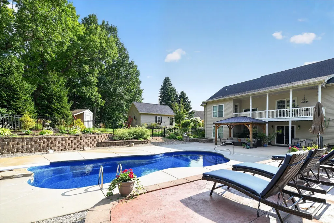
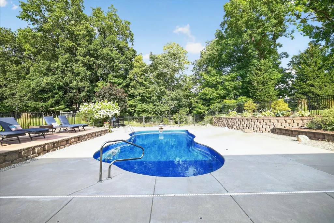
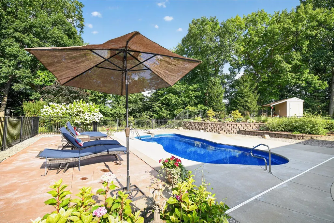
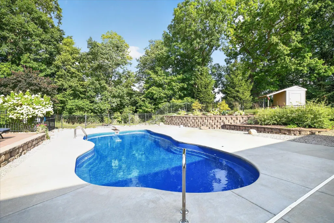
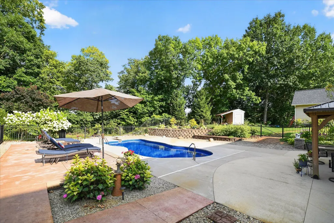
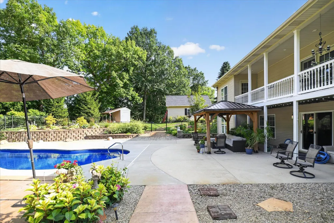
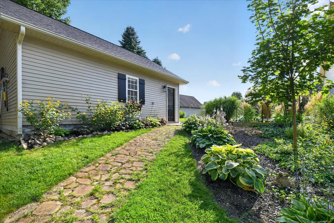
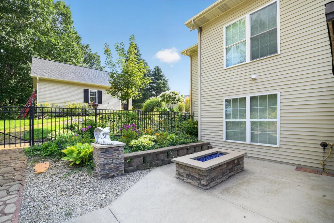
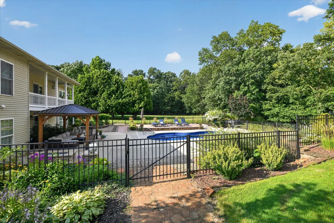
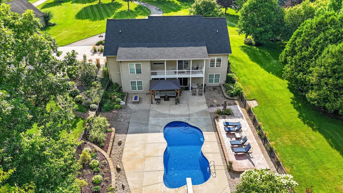
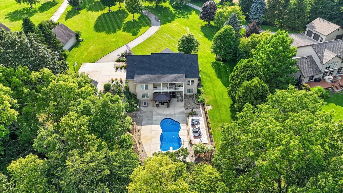
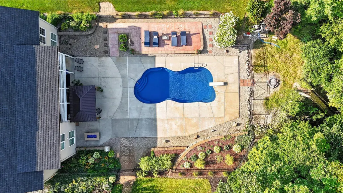
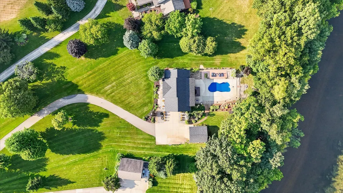
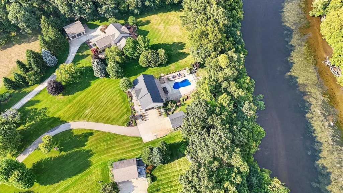
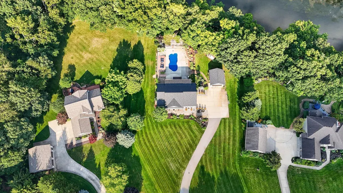
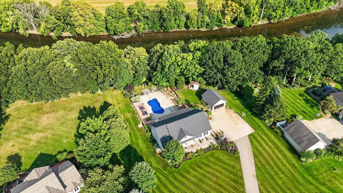
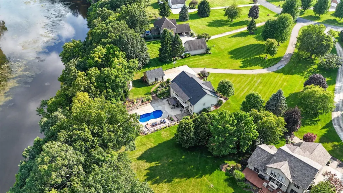
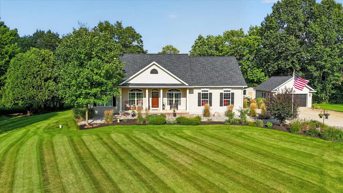
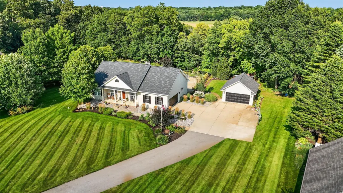
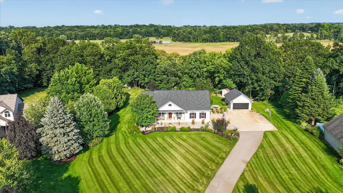
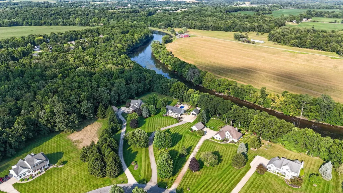
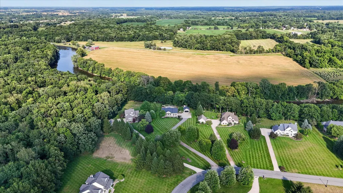
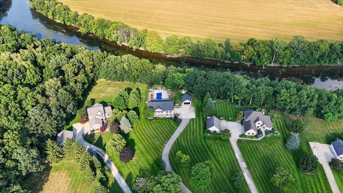
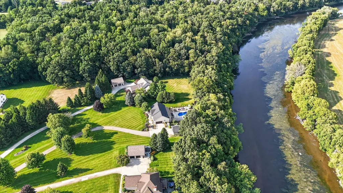
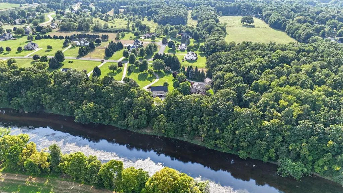
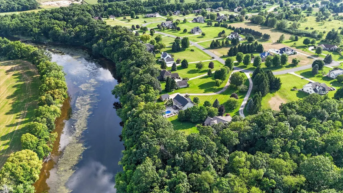
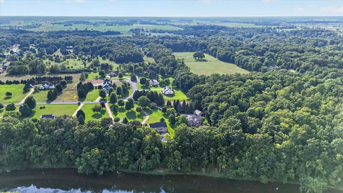
Impressive turn-key 4-bedroom, 3-bath ranch offering comfort, space, and an exceptional setting! The bright, open-concept layout features a spacious kitchen that flows seamlessly into the dining and living areas, highlighted by a cozy gas fireplace. Situated on a quiet cul-de-sac in Portland, the property offers a large lot surrounded by mature trees for a peaceful, private feel. Outside, enjoy your own backyard retreat with Grand River frontage and a heated saltwater fiberglass pool, perfect for relaxing or entertaining. With scenic surroundings, generous outdoor space, and convenient single-level living, this home offers a rare combination of comfort and recreation. One-year America's Preferred Home Warranty is included. The safe and freezer in the utility room are both reserved.
| Price History | |
|---|---|
| 9/4/2026 | Listed $650,000 |
General Features
| Sewer | Septic Tank |
|---|---|
| Heating | Other |
| Possession | Close Plus 30 Days |
| Roof | Shingle |
| Appliances | Dishwasher,Dryer,Microwave,Oven,Range,Refrigerator,Washer |
| HOA Fee | 500.0 |
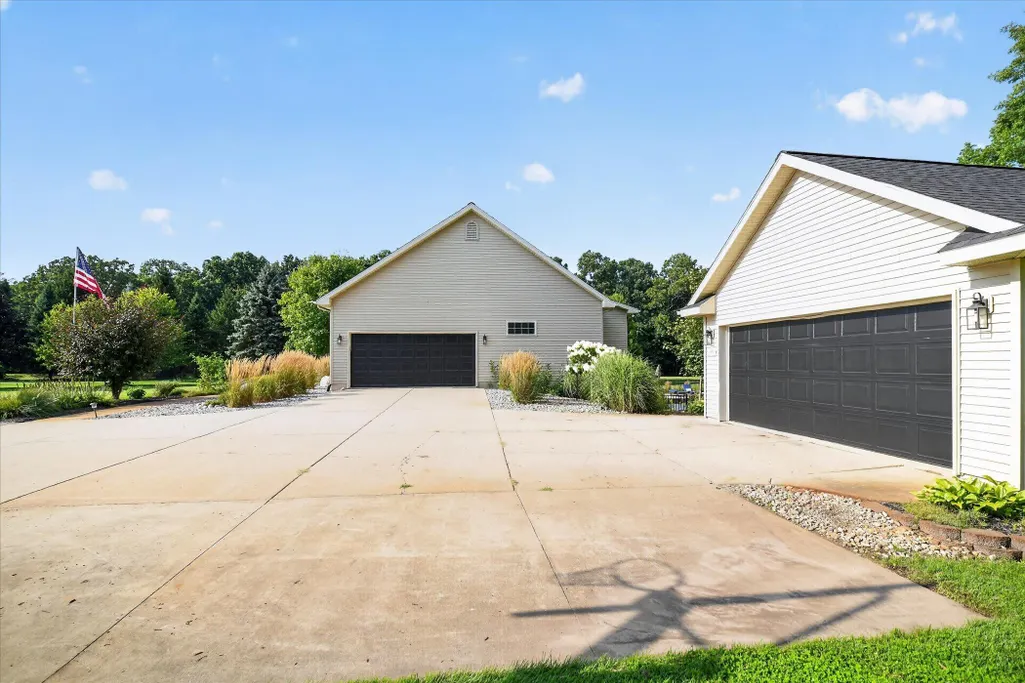
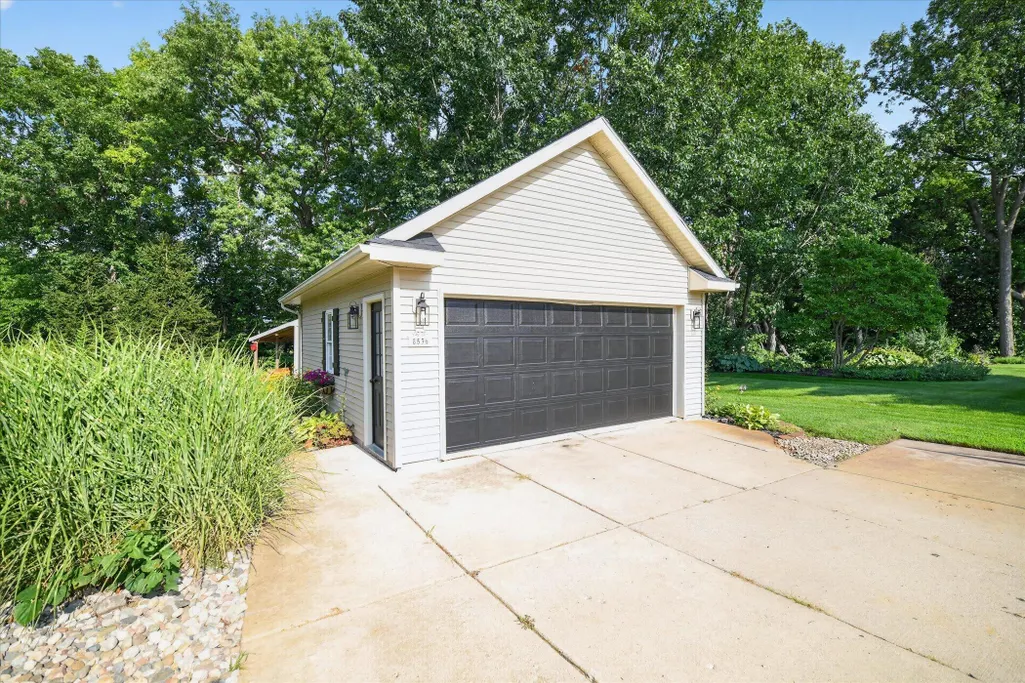
| Garage Spaces | 4.0 |
| Association Fee Includes | None |
| Architectural Style | Ranch |
| Construction Materials | Vinyl Siding |
| Year Built | 2001 |
| Stories Count | 1 |
| Township | Danby Twp |
| Property Subtype | Single Family Residence |
| Tax Year | 2025 |
| Waterfront Features | River |
| Assoc Fee Paid Per | Annually |
| County | Ionia |
| New Construction | No |
| Property Type | Residential |
| HOA | No |
| Attached Garage | Yes |
| Garage Y/N | Yes |
| Total Rooms | 9 |
| Full Baths | 3 |
| Status | Active |
| Directions | I96 to Exit 76,South on Kent St. turn left onto Carriage Lane |
| City | Portland |
| Body of Water | Grand River |
| High School District | Portland |
| Lot Size Units | Acres |
| Lot Size Square Feet | 69260.0 |
| Carport Y/N | No |
| Listing Terms | Cash,VA Loan,Conventional |
| Land Lease Y/N | No |
| Tax Annual Amount | 5049.0 |
| Home Warranty Y/N | No |
| Lease Renewal Y/N | No |
| Additional Parcels Y/N | No |
| Rent Control Y/N | No |
| Standard Status | Active |
| Tax Assessed Value | 176163 |
| MobileHomeRemainsYN | No |
| Legal Description | PEARLBARR PLAT 2,CONDO SITE 11,SEC 4-5-5 LOT 11 SEC 4-5-5 |
| Senior Community | None |
Interior Features
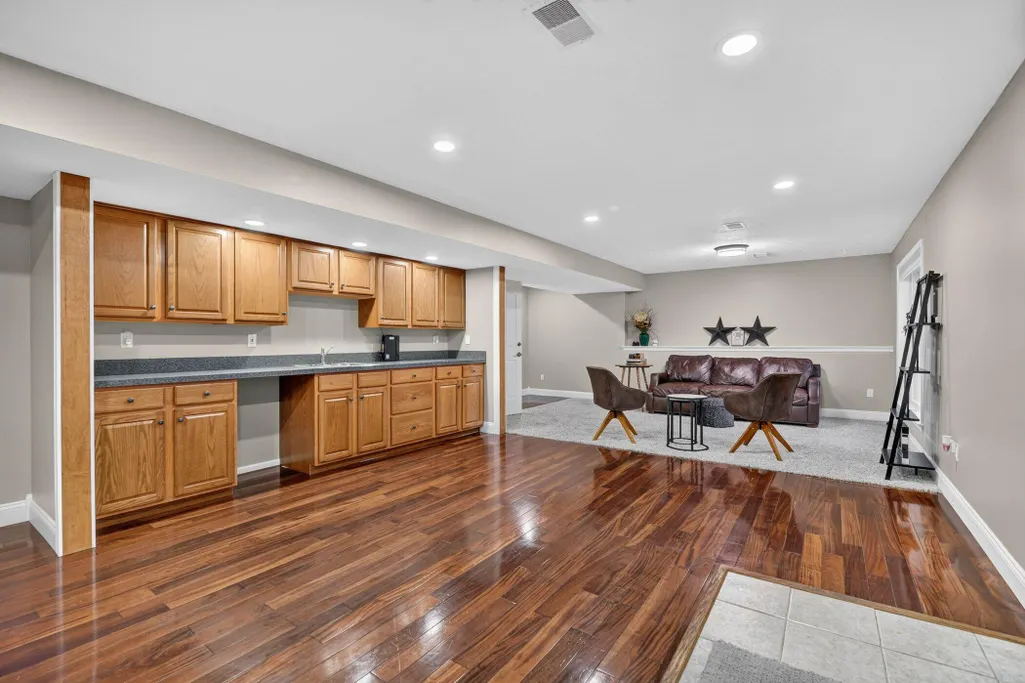
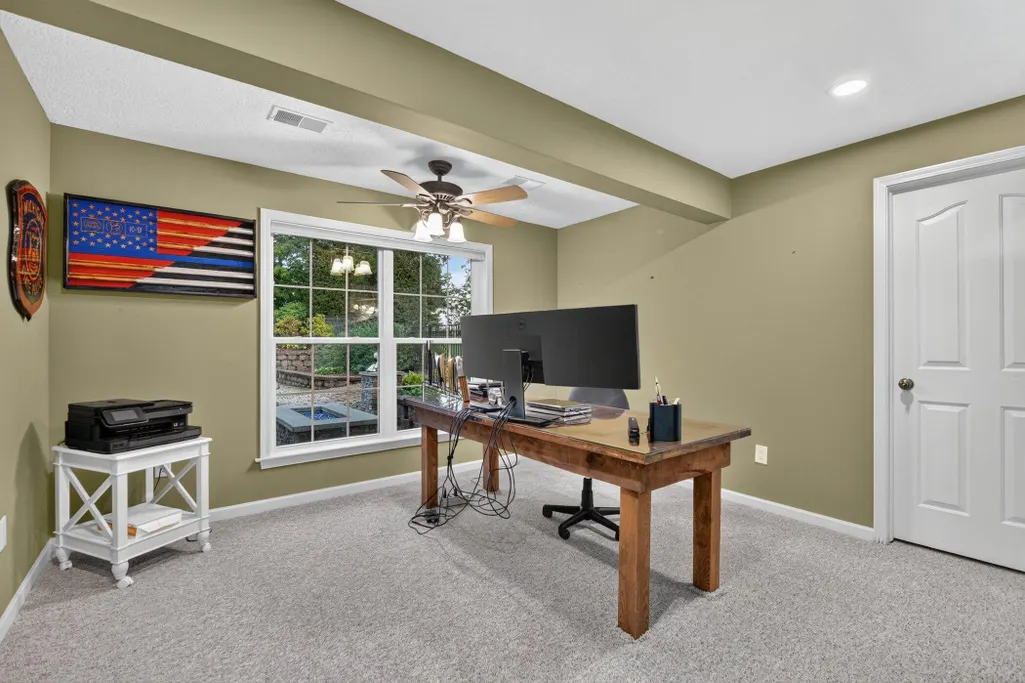
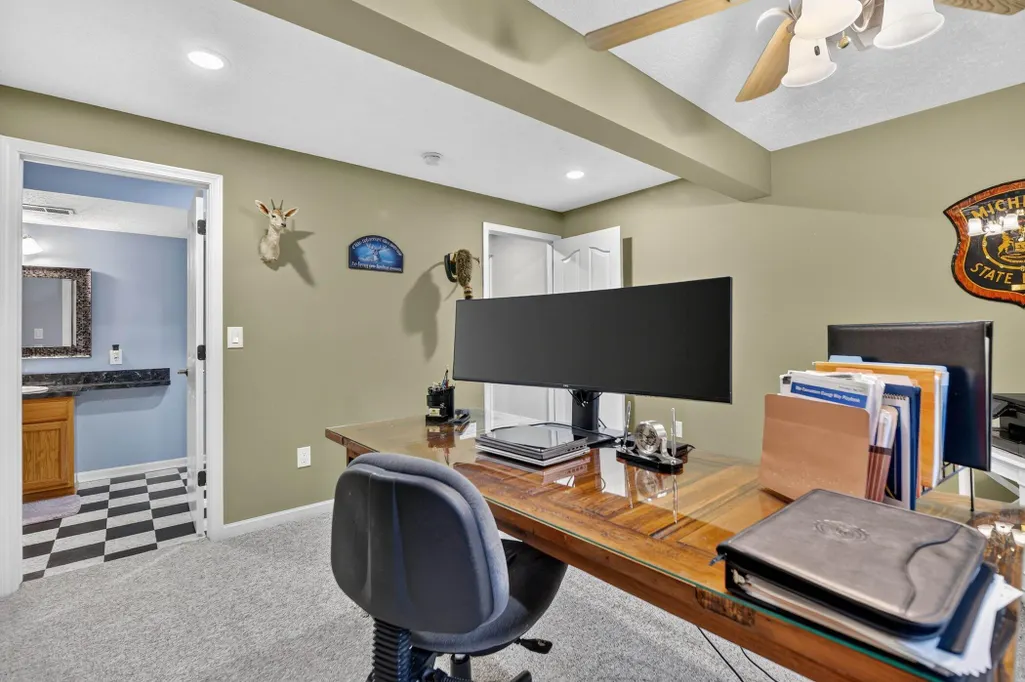
| Basement | Full,Walk-Out Access,Other |
|---|---|
| Total Fireplaces | 1 |
| Fireplace Features | Gas Log,Living Room |
| Heating Y/N | Yes |
| Fireplace Y/N | Yes |
| Laundry Features | Electric Dryer Hookup,Main Level |
| Total Bedrooms | 4 |
| Below Grade Finished Area | 1056.0 |
| Main Level Bedrooms | 3 |
| Total Baths | 3 |
Exterior Features
| Parking Features | Garage Door Opener,Attached |
|---|---|
| Lot Features | Cul-De-Sac |
| Water Source | Well |
| Lot Size Area | 1.59 |
| Spa | No |
| Building Area Total | 1652.0 |
| Lot Dimensions | 140x494 |
| Lot Size Acres | 1.59 |
| Road Surface Type | Paved |
| Waterfront Y/N | Yes |
| Crops Included Y/N | No |
| Horse Y/N | No |
| Irrigation Water Rights Y/N | No |
| Private Frontage | True |
Amenities
- Foreclosure
- Views
- Short Sale
- New Construction
- Adult 55+
- Lease To Own
- No HOA Fees
- Furnished
- Primary On Main
- Air Conditioning
- Seller Finance
- Green
- Fixer Upper
- Horse
- Golf
- Fireplace
- Deck
- Garage
- Basement
- Pool
Property vs Single Family Average in 48875
Price
Taxes
Year Built
 Listing information is provided by Participants of the MichRIC MLS. IDX information is provided exclusively for personal, non-commercial use, and may not be used for any purpose other than to identify prospective properties consumers may be interested in purchasing. Information deemed reliable but not guaranteed. ©: MichRIC MLS. Last Update September 11, 2026 7:13 PM UTC
